ARM 07
3D
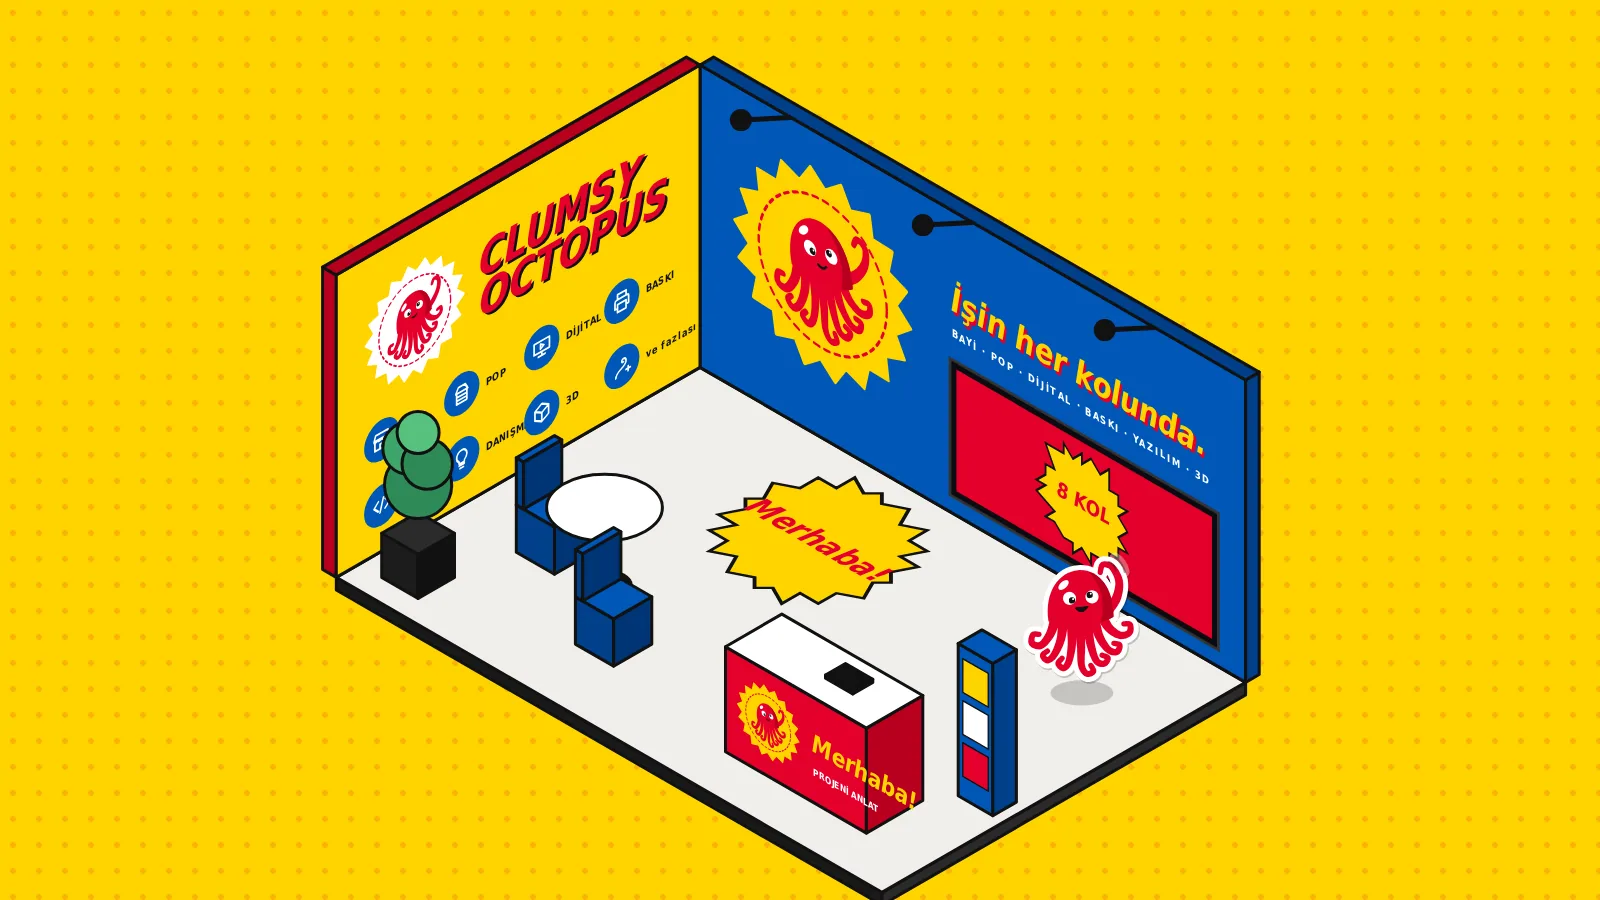
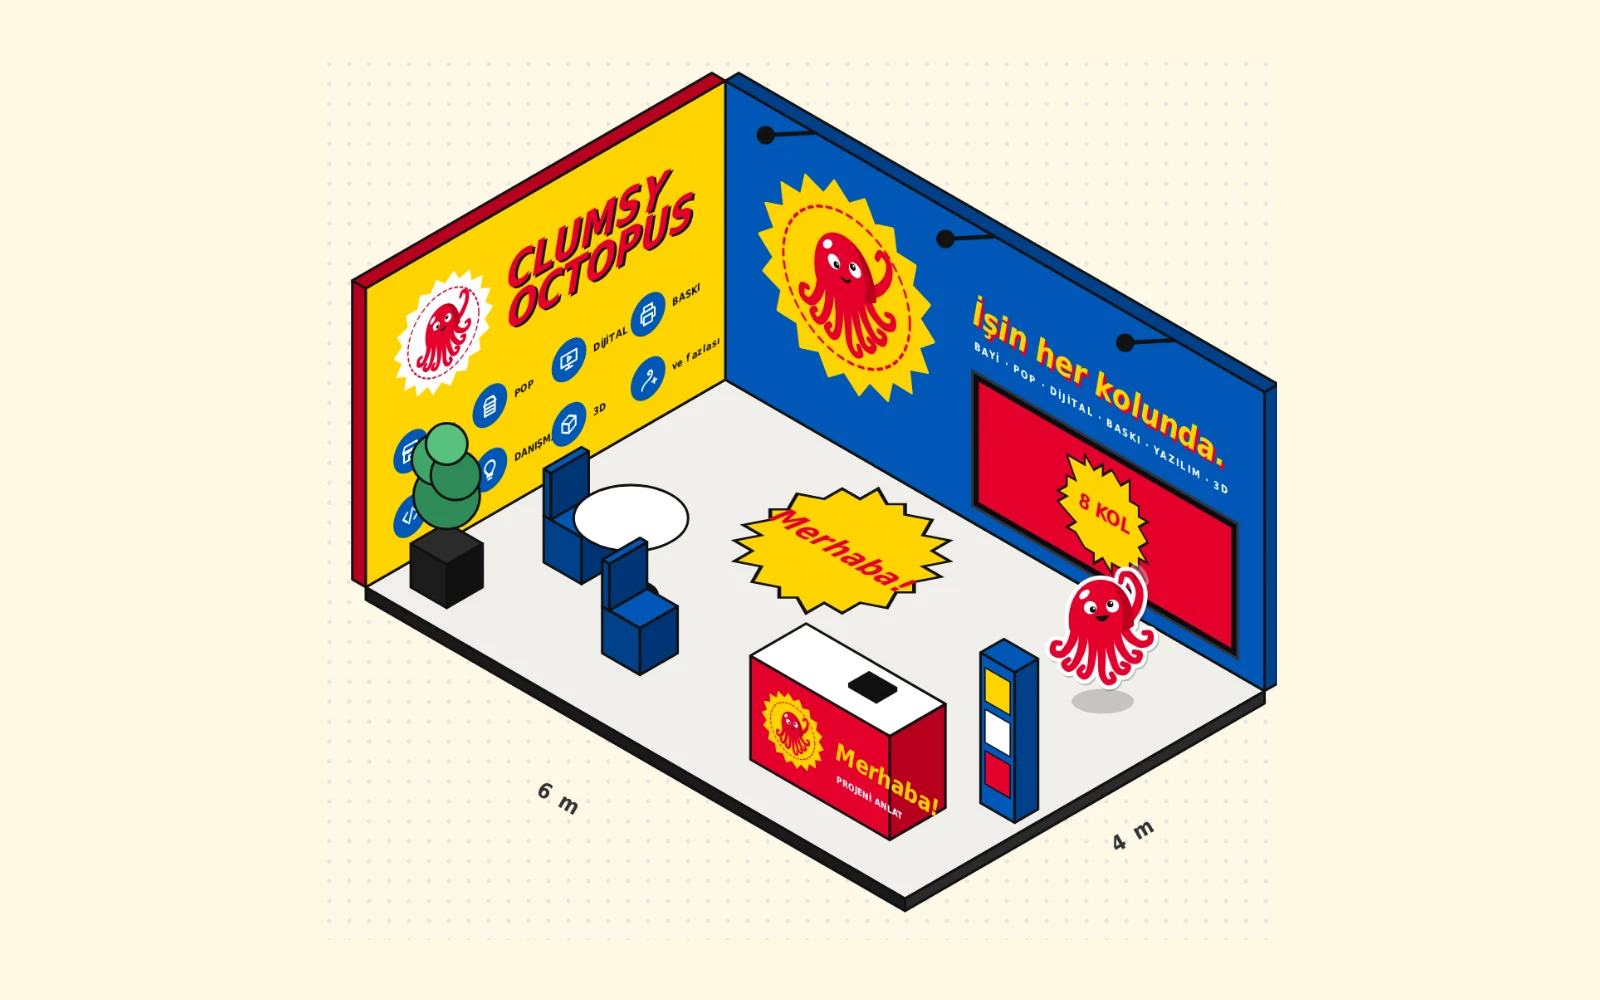
Stand and display design, mock-ups, 3D visualisation and prototypes.
The challenge
Discovering dimension and layout problems after production makes revisions more difficult.
What we plan together
- Stand and in-store unit concepts
- 3D visualisation and layout options
- Dimensioned drawings and material options
- Prototype and production-check requirements
Deliverable options
- Concept visuals and elevations
- Layout plan
- Materials and components list
- Production and installation review framework
The project brief defines the final deliverables and implementation scope.
Materials and approach
Modular frames, fabric graphics, panels, timber/metal details and lighting are assessed alongside transport, reuse and technical specifications.
How is the process structured?
| Stage | Planning note |
|---|---|
| 01 · Dimensions and technical specification | Record space, transport, load and safety constraints. |
| 02 · Concept and 3D | Review form, access and brand visibility together. |
| 03 · Technical drawings and approval | Confirm dimensions and joint details with the producer. |
| 04 · Production review | Define prototype or sample requirements within the scope. |
Survey findings, permissions, production and approvals shape the timeline.
What affects the price?
- Area and stand type
- Materials and reuse
- Screen and lighting scope
- Transport, installation and storage
Frequently asked questions
Is a visual ready for production?+
No. Visualisation, technical drawings, structural checks and producer review are separate stages; deliverables need clear definition.
Can a stand be reused?+
Modularity can be a design objective. Reuse depends on material condition and the dimensions of the next space.
When should exhibition rules be reviewed?+
Review space dimensions, access, fire and technical requirements before design begins.
Let’s define the scope together.
Which services, locations and deliverables? Add your needs to a project brief.
Prepare a brief →